01
Full-home interiors
Bare shell to move-in ready. Civil work, carpentry, lighting, furniture and styling — the whole home, one contract.
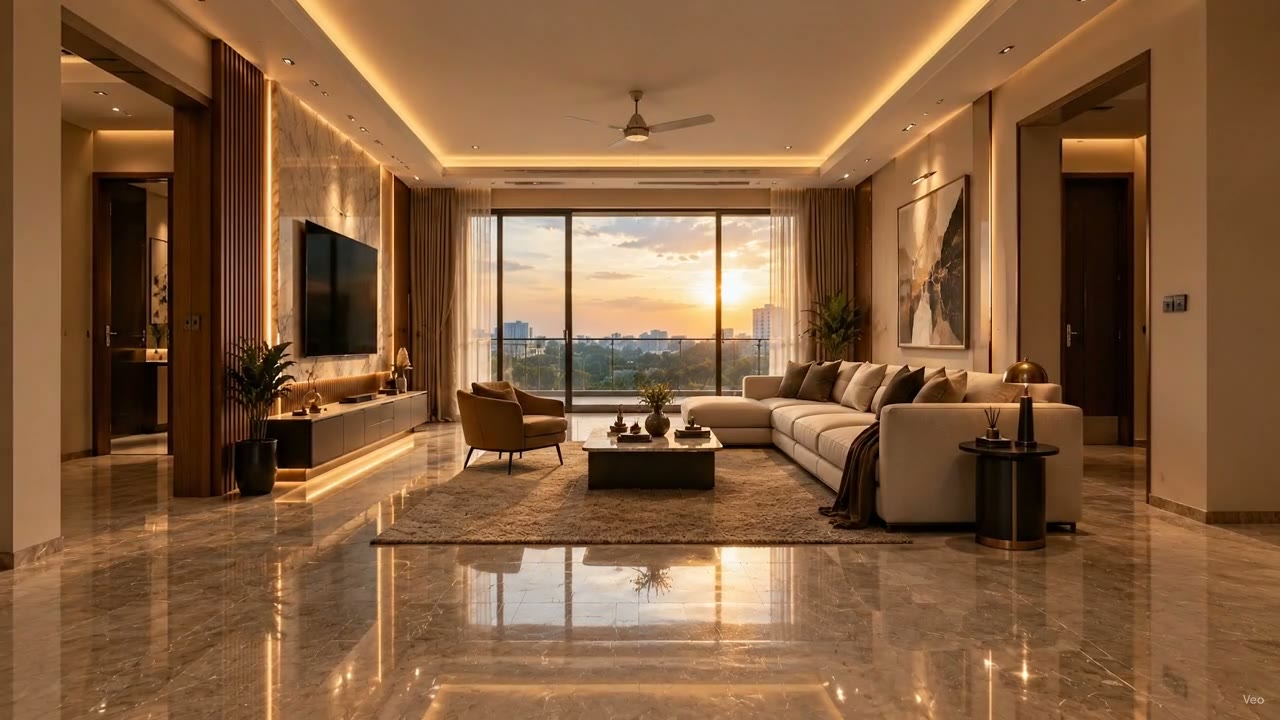
From ₹18 lakhThis living room builds itself as you scroll — space, structure, comfort, finish. That is exactly the order we work in.
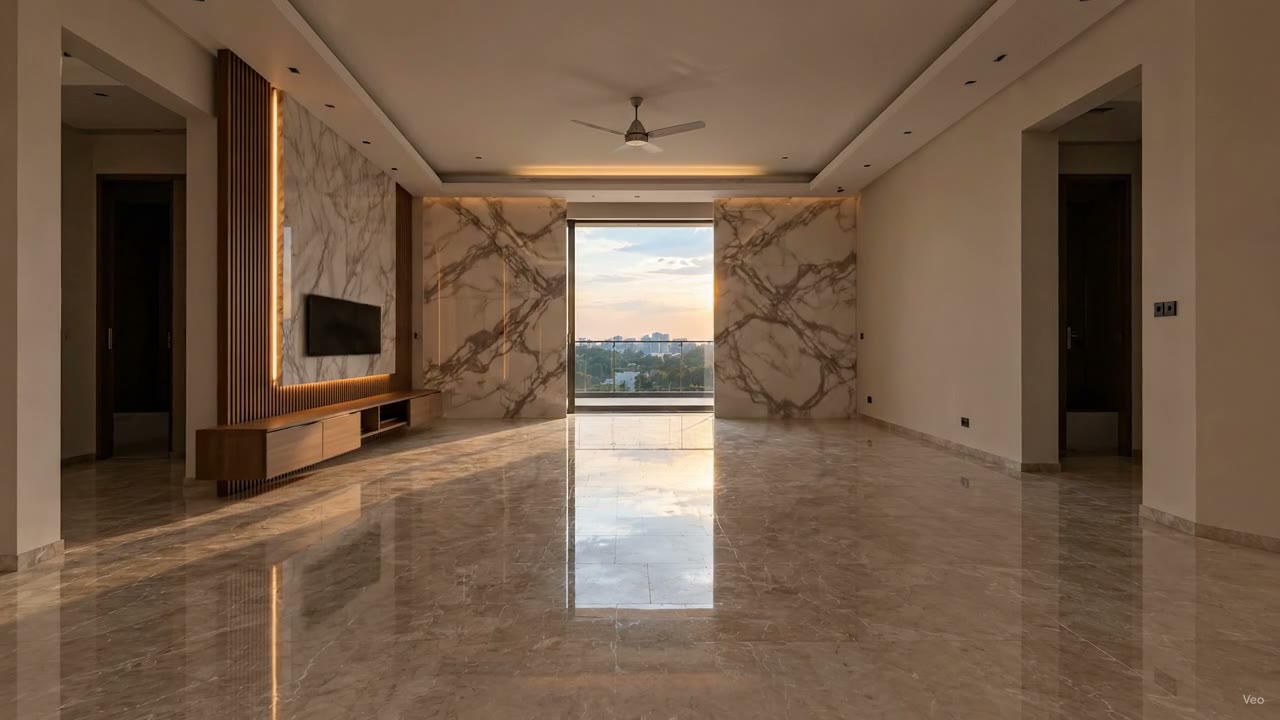
Book-matched marble, fluted oak panelling and cove lighting. The skeleton of the room goes in before anything soft does.
Layered drapes and seating made for the room — never bought off a showroom floor and hoped into place.
Art, plants, lamps and throws — styled, lit, and handed over move-in ready.
Start your projectOne studio, design to done
Most interiors fall apart in the hand-offs — designer blames contractor, contractor blames carpenter. At Aurea, the people who design your home are the people who build it. One fixed quote, one schedule, and photo updates from your site every single day.
What we do
Bare shell to move-in ready. Civil work, carpentry, lighting, furniture and styling — the whole home, one contract.
From ₹18 lakh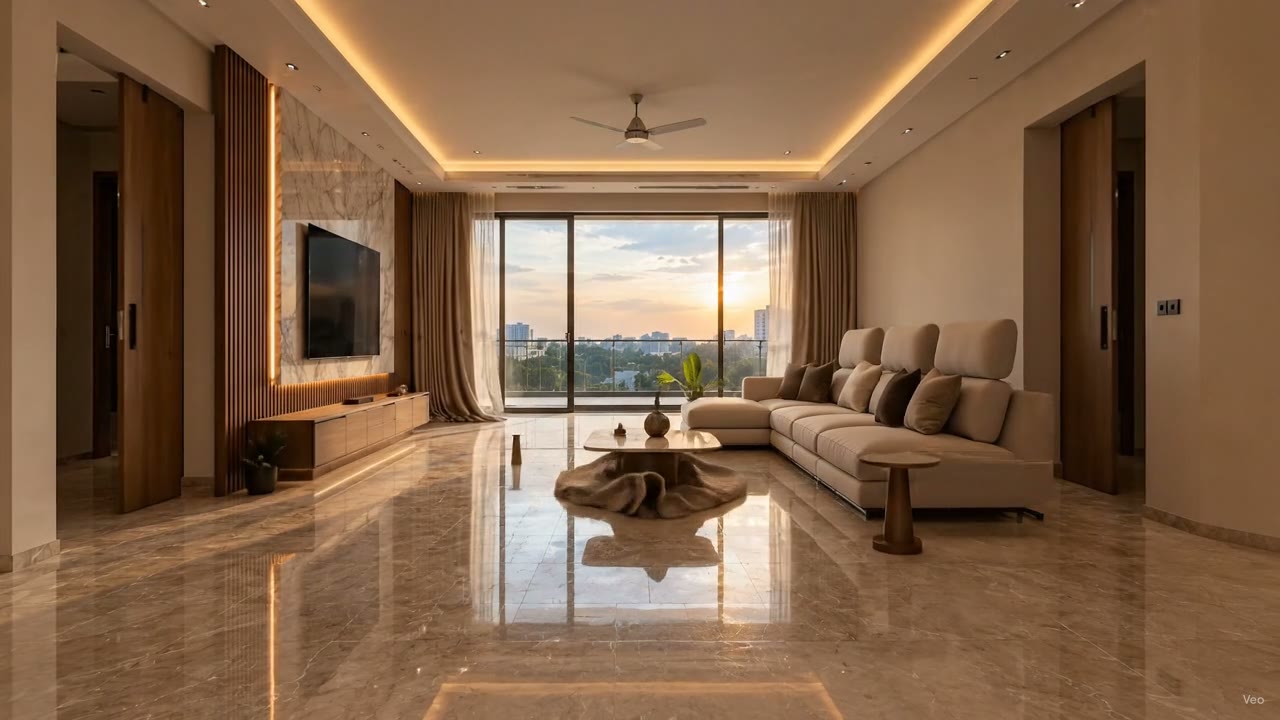
TV walls in marble and oak, cove-lit ceilings, layered drapes and seating built around how your family actually sits.
From ₹3.9 lakh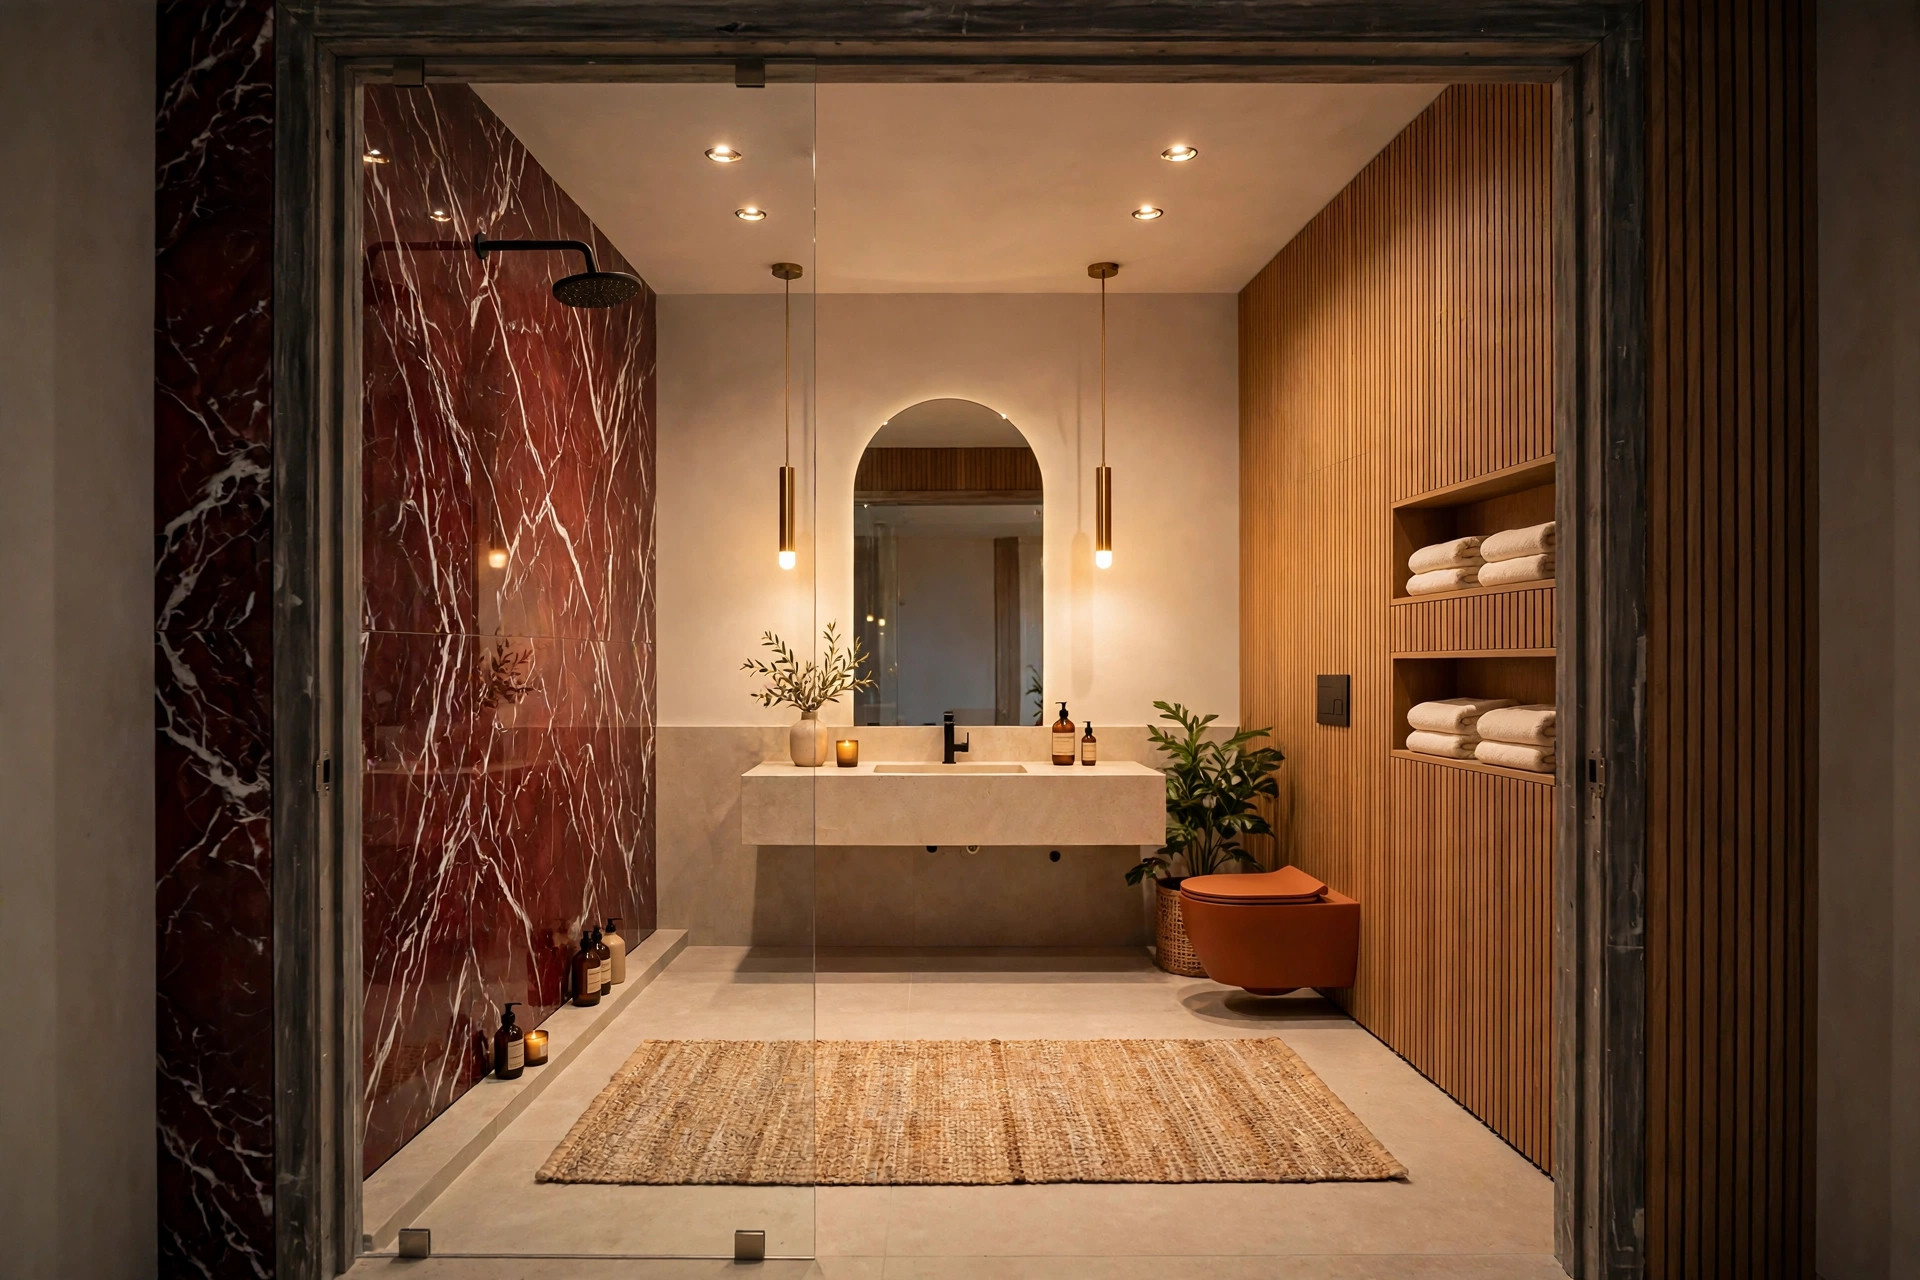
Book-matched stone, fluted wood, floating vanities and light that flatters. Waterproofed first, styled last.
From ₹2.8 lakh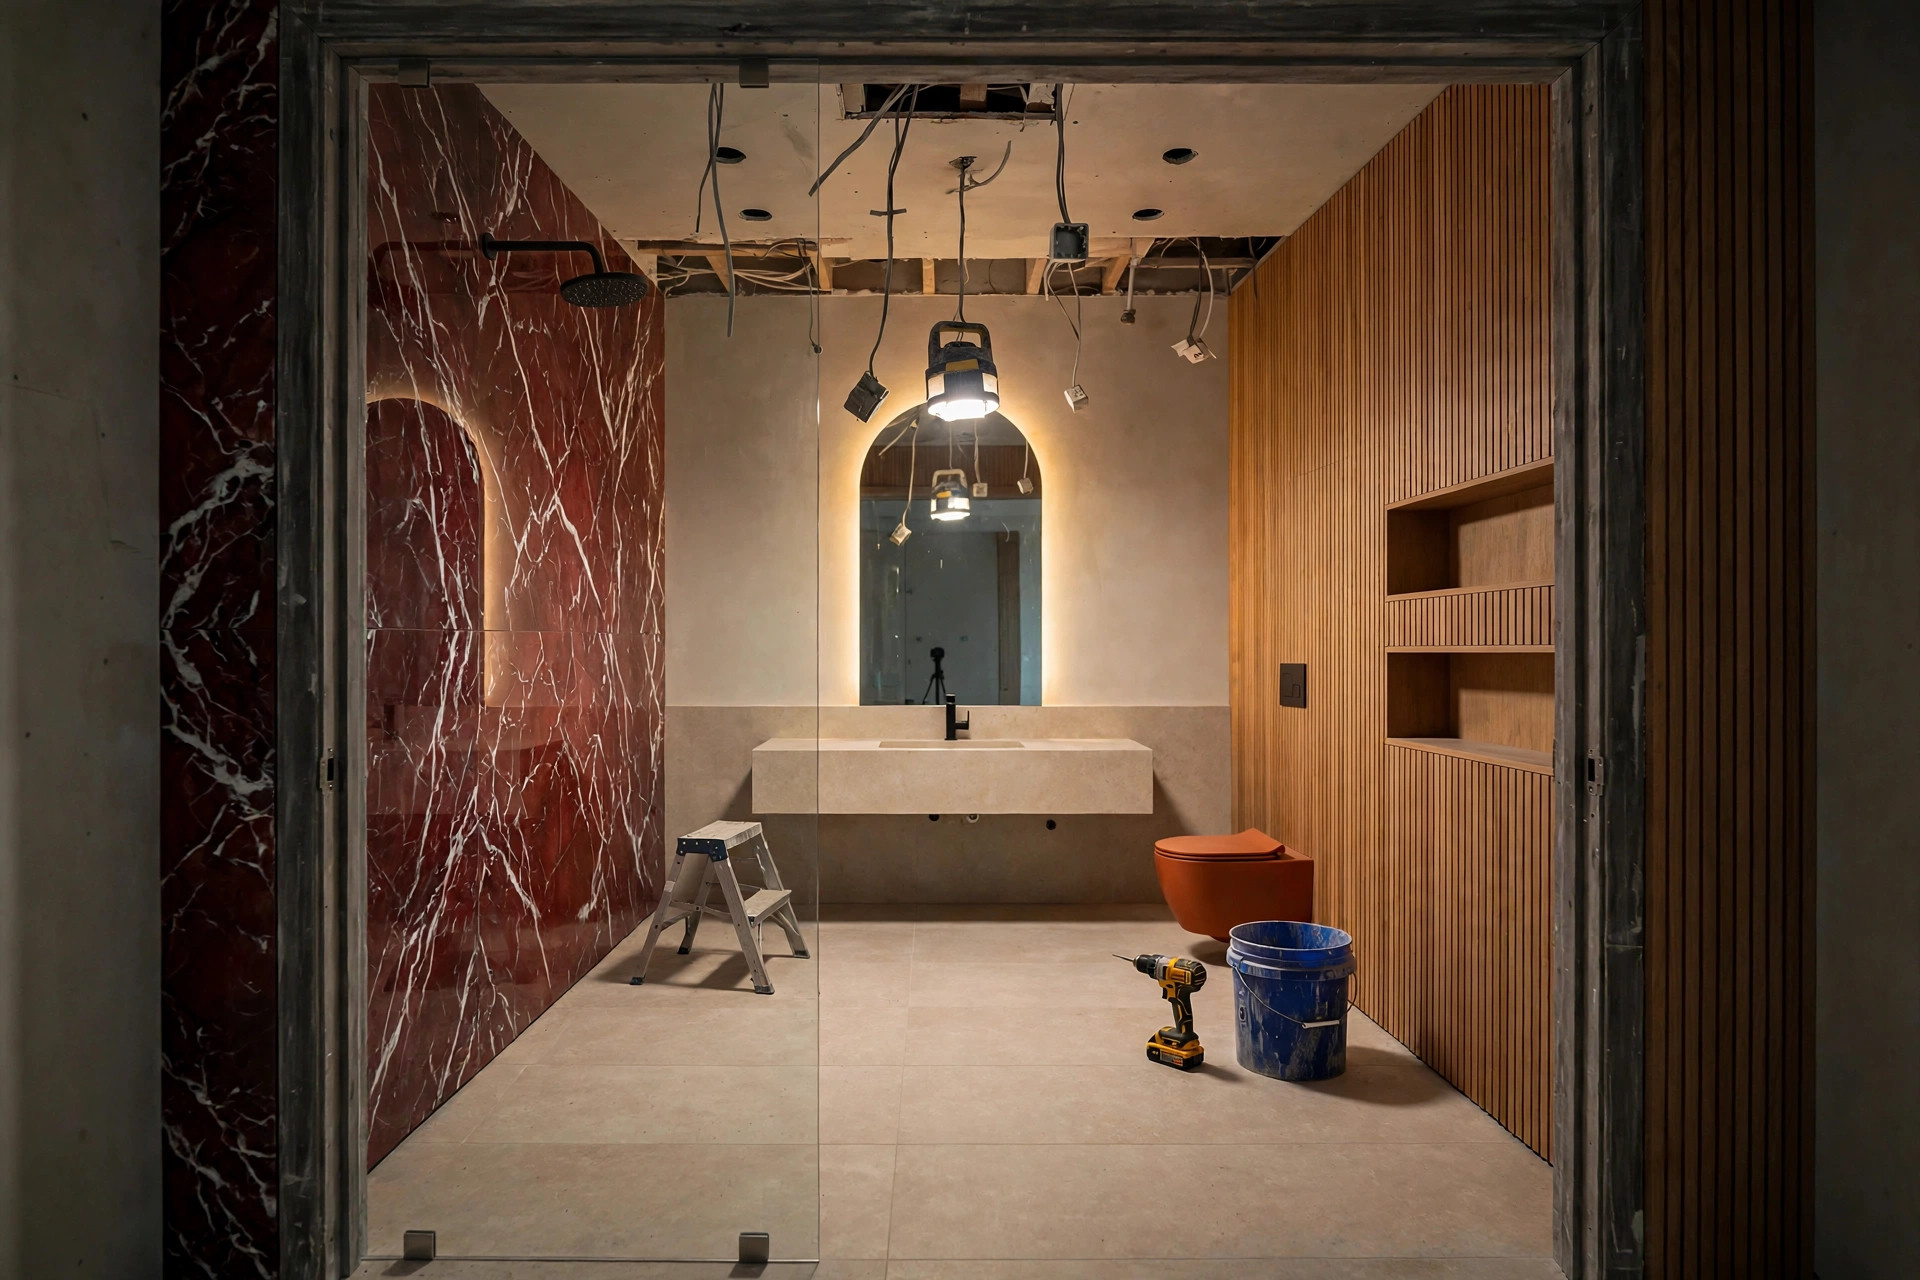
Full 3D designs, material palette and a priced bill of quantities — build it with us, or take it to your own contractor.
₹25,000 per homeHow it works
A free visit to your home. We measure every wall and listen more than we talk — budgets and honest limits, upfront.
Photoreal designs of your actual rooms — like the film above. What you approve is what gets built, down to the cushion fabric.
Our own carpenters and electricians, one site supervisor, and photo updates every evening. Most homes finish in 45 days.
Deep-cleaned, styled and lit before you walk in. You approve the final look in person — only then is it “done”.
Recent work
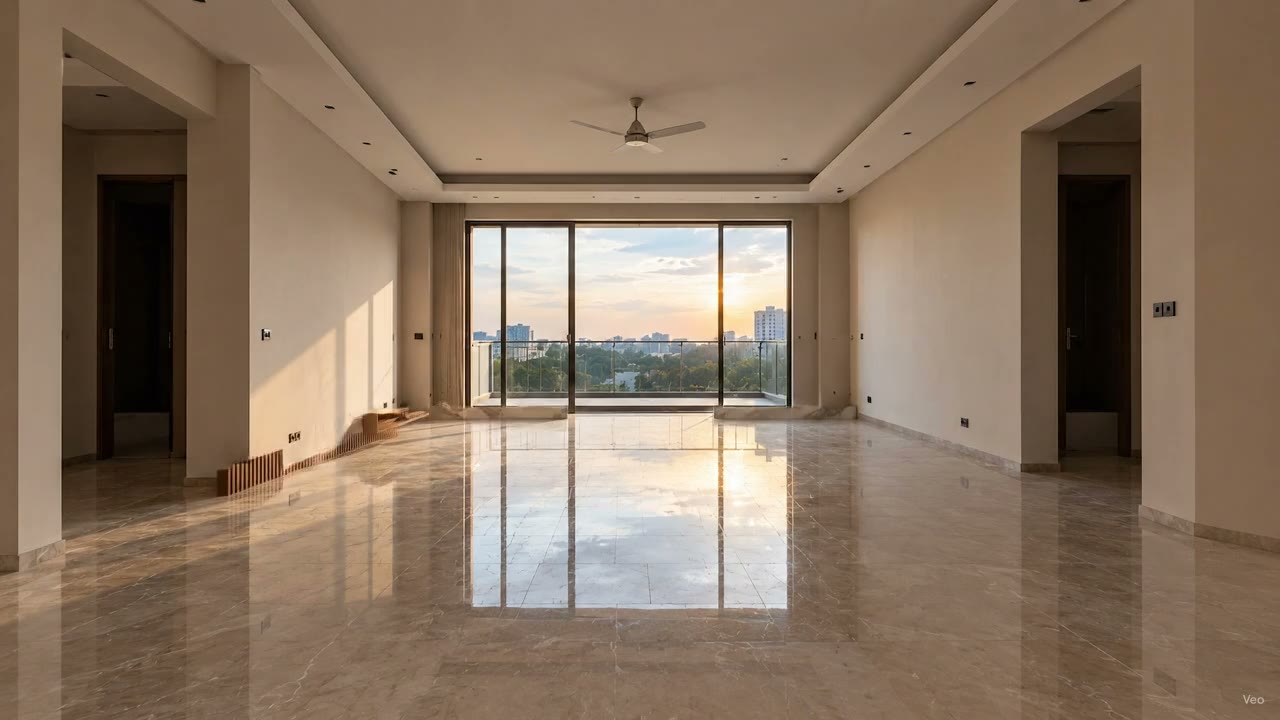
The same home you just scrolled through — a 4BHK in Gurugram. Drag the handle: shell on the left, finished room on the right.
The Aurea standard
Reviews
★★★★★“The 3D design they showed us is the room we live in today — same marble, same sofa, same light. Handover was on day 44 of 45.”
★★★★★“One fixed quote, and not a single ‘sir, ye extra lagega’ in three months. The daily photo updates alone were worth it.”
★★★★★“They styled it better than the magazine photos we sent them. Guests ask for our ‘designer’ in the first five minutes, every time.”
Questions
A typical 3–4BHK takes about 45 days from design approval to handover. Single rooms run 2–3 weeks. Your contract carries a week-by-week schedule, and your supervisor sends photo updates every evening.
Yes. After design approval you sign one fixed-price contract with a full bill of quantities. The price changes only if you change the design — and any change is priced and approved in writing before the work happens.
For single-room projects, usually yes — we seal the room and run dust extraction. For full homes, most clients move out for the middle 3–4 weeks while civil and carpentry work peaks. We'll tell you honestly at the consult which applies to you.
All workmanship: carpentry and hardware, panelling, false ceiling, electrical fittings we install, and paint finish. If our work fails, we fix it free. Appliances and fixtures also carry their own manufacturer warranties.
Yes — the design-only consult gives you photoreal 3D designs, a material palette and a priced bill of quantities for ₹25,000 per home. Build with us and that fee is adjusted in your contract.
Start a project
One short form. We reply within one business day to fix a free site visit — no obligation, no sales theatre.